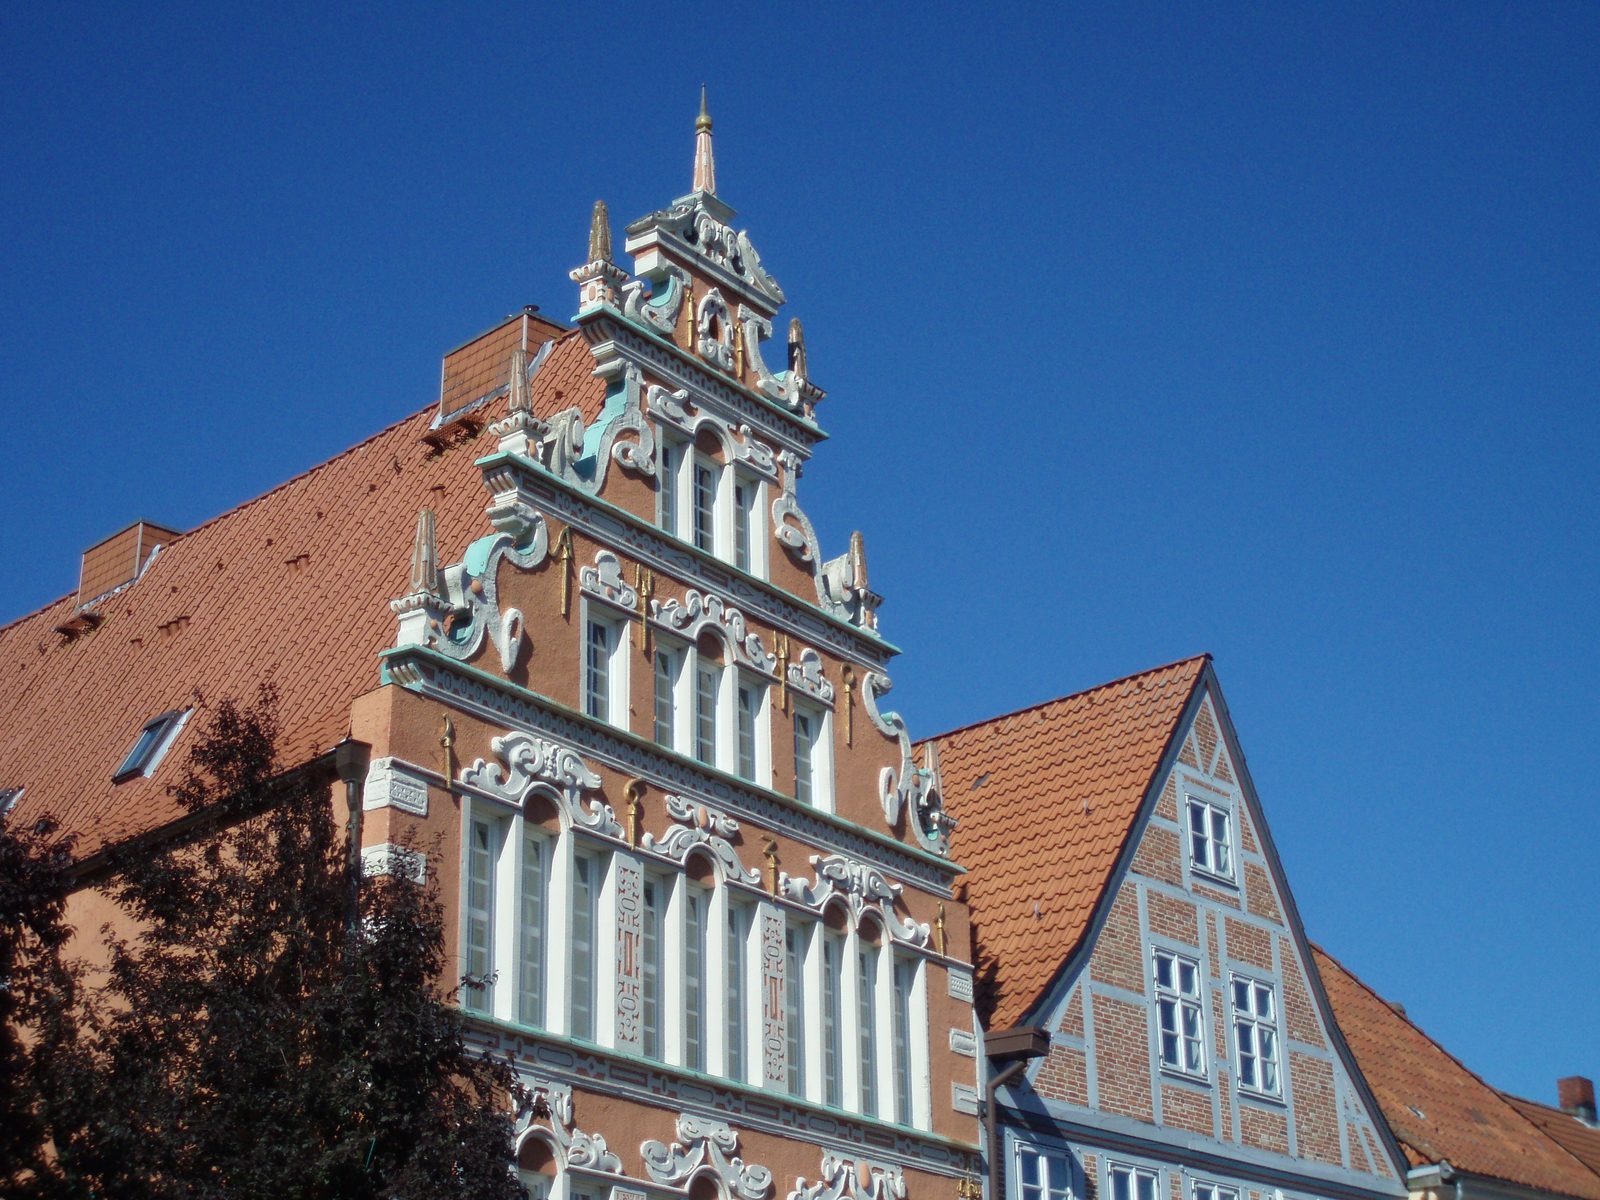
On Wasser West, the pedestrian street along the old Hanseatic harbour, one house catches the eye at once: a grey-white sandstone front with a curved gable, seven little turrets and a wealth of mannerist ornament. The Bürgermeister-Hintze-Haus is the finest example of Weser Renaissance in Stade. What hardly anyone suspects: the façade has not always stood as it stands today.
A mayor who owned ships
The house is named after Heino Hintze, a shipowner and merchant who was mayor of the town from 1617 to 1646 — in the turbulent decades of the Thirty Years’ War, when Danish, imperial and Swedish troops relieved one another in Stade. The building itself was a typical late medieval merchant’s house with its gable to the harbour; in 1621 Hintze had the splendid show front placed in front of it that has made it famous ever since.
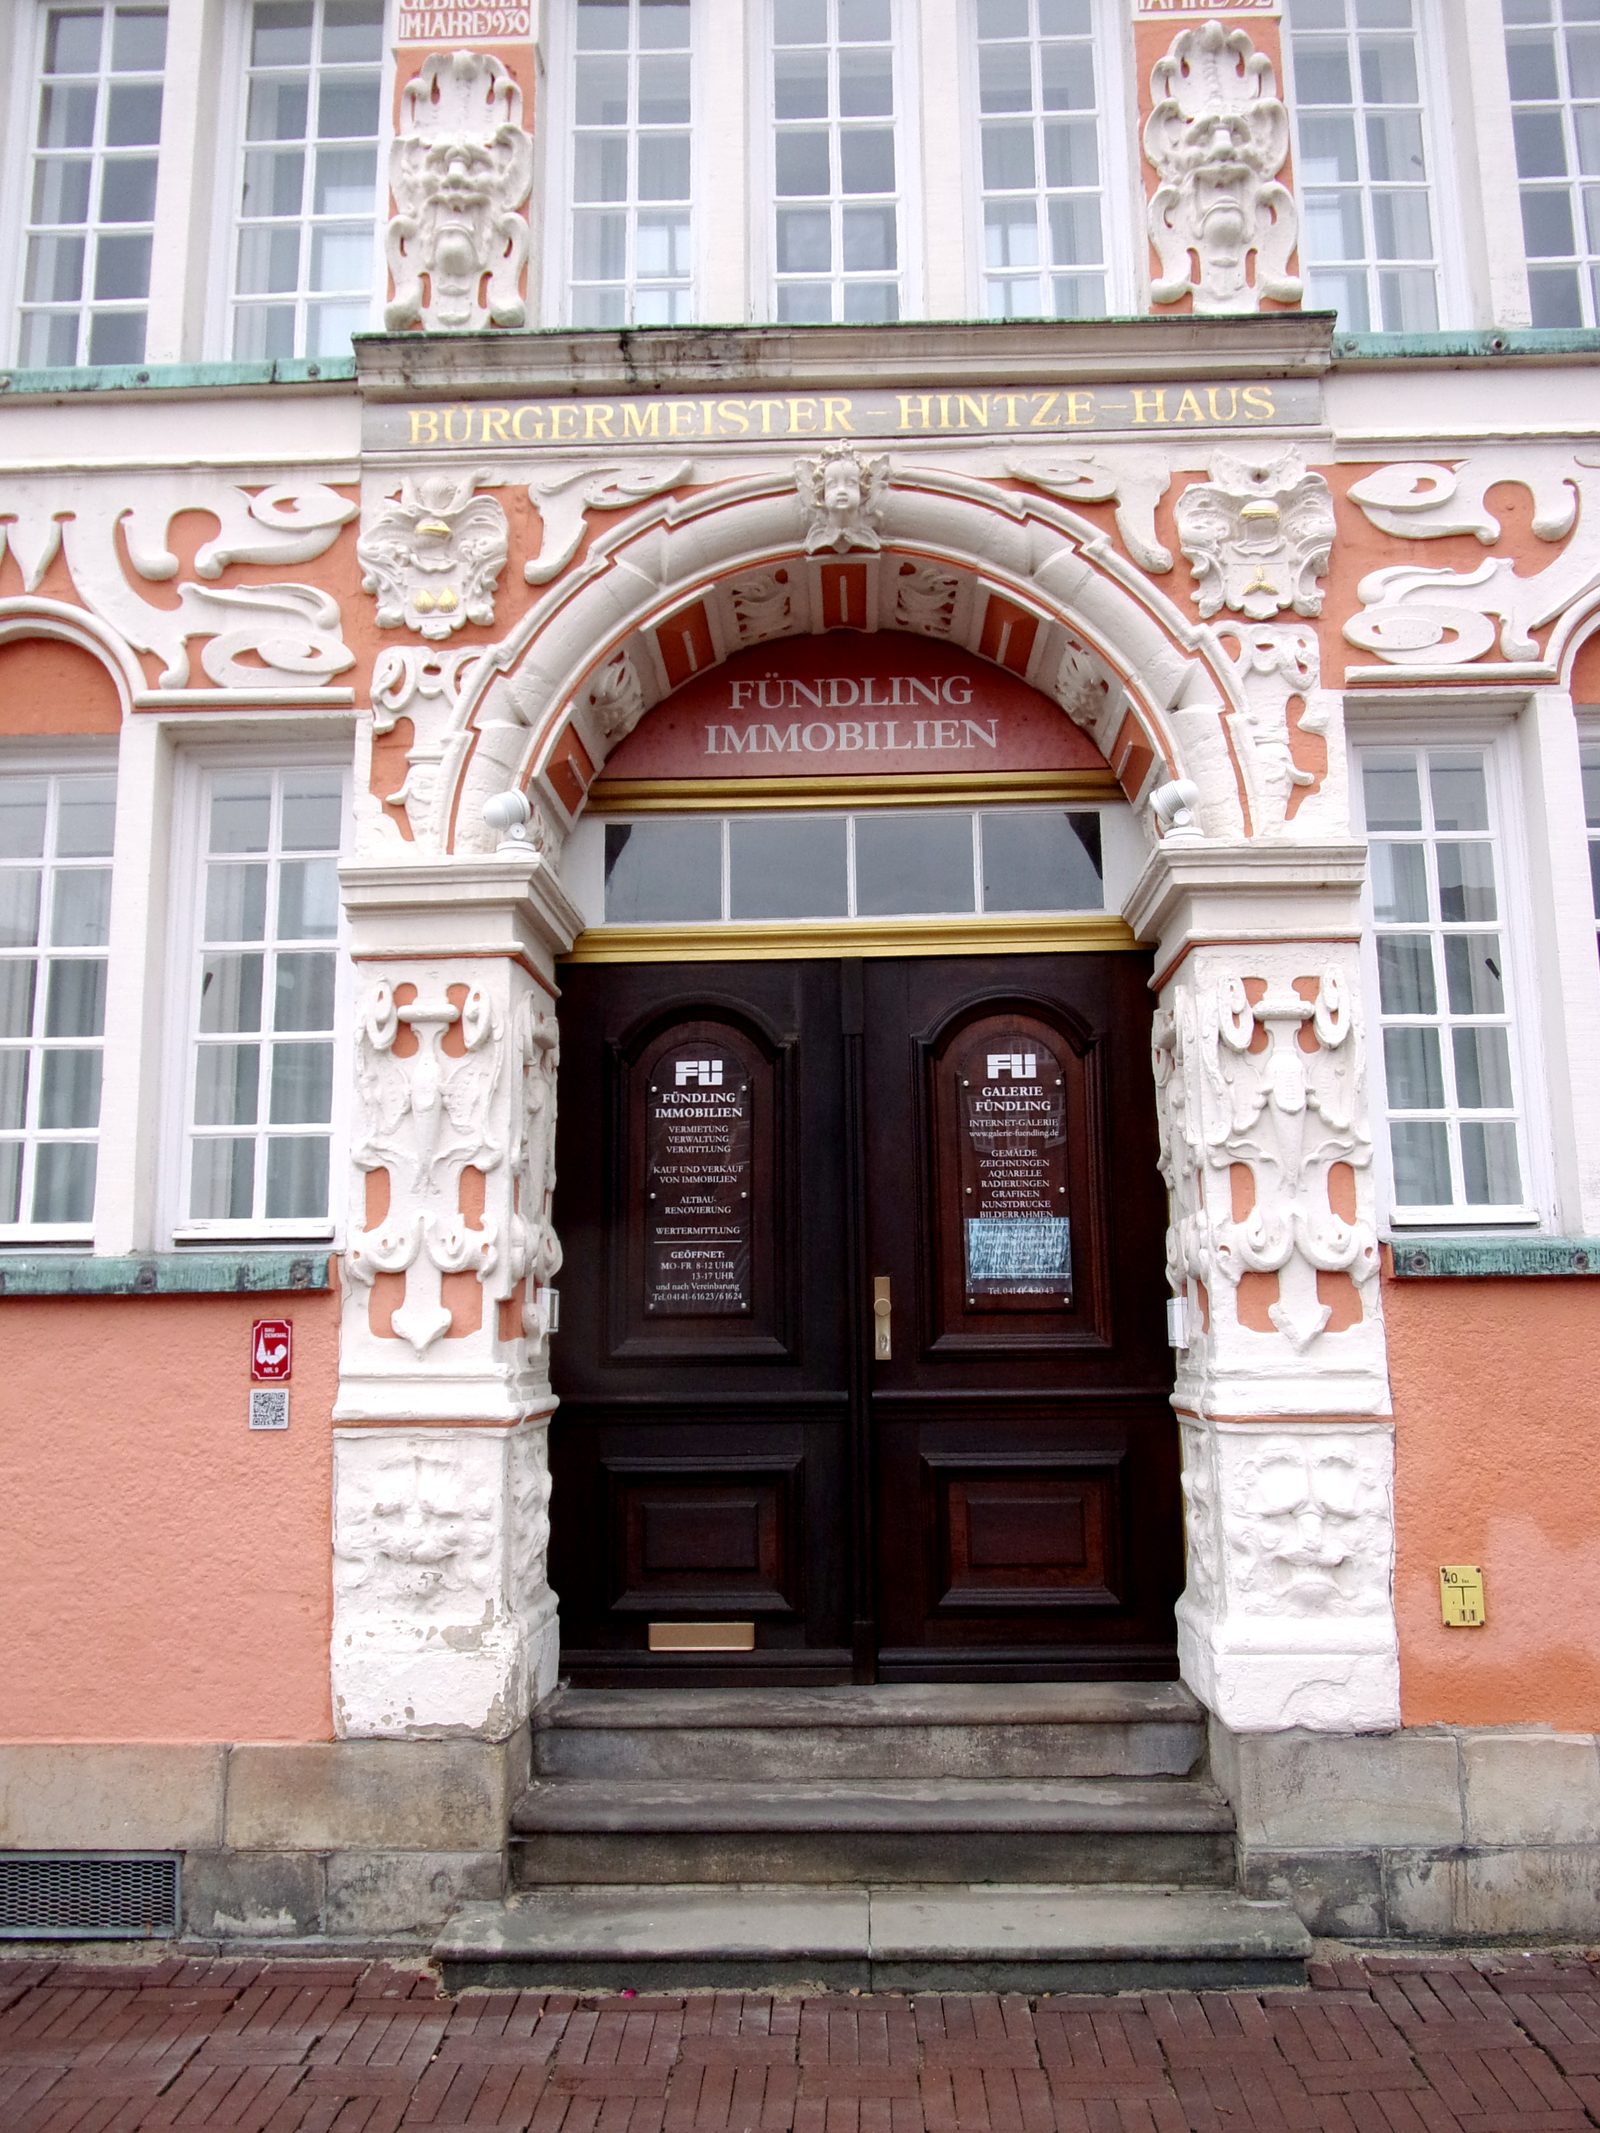
The façade consists of grey-white ashlar with panels of rendered brick. Above the doorway and the windows run stucco ornaments in the mannerist style, and between them “dripping” gold letters — an inscription whose characters seem to run downwards. Seven turrets crown the ornamental gable. Stylistically the house stands very close to the Bremen guild house that Johann Nacke built between 1619 and 1621; the craftsmen evidently knew the same pattern books.
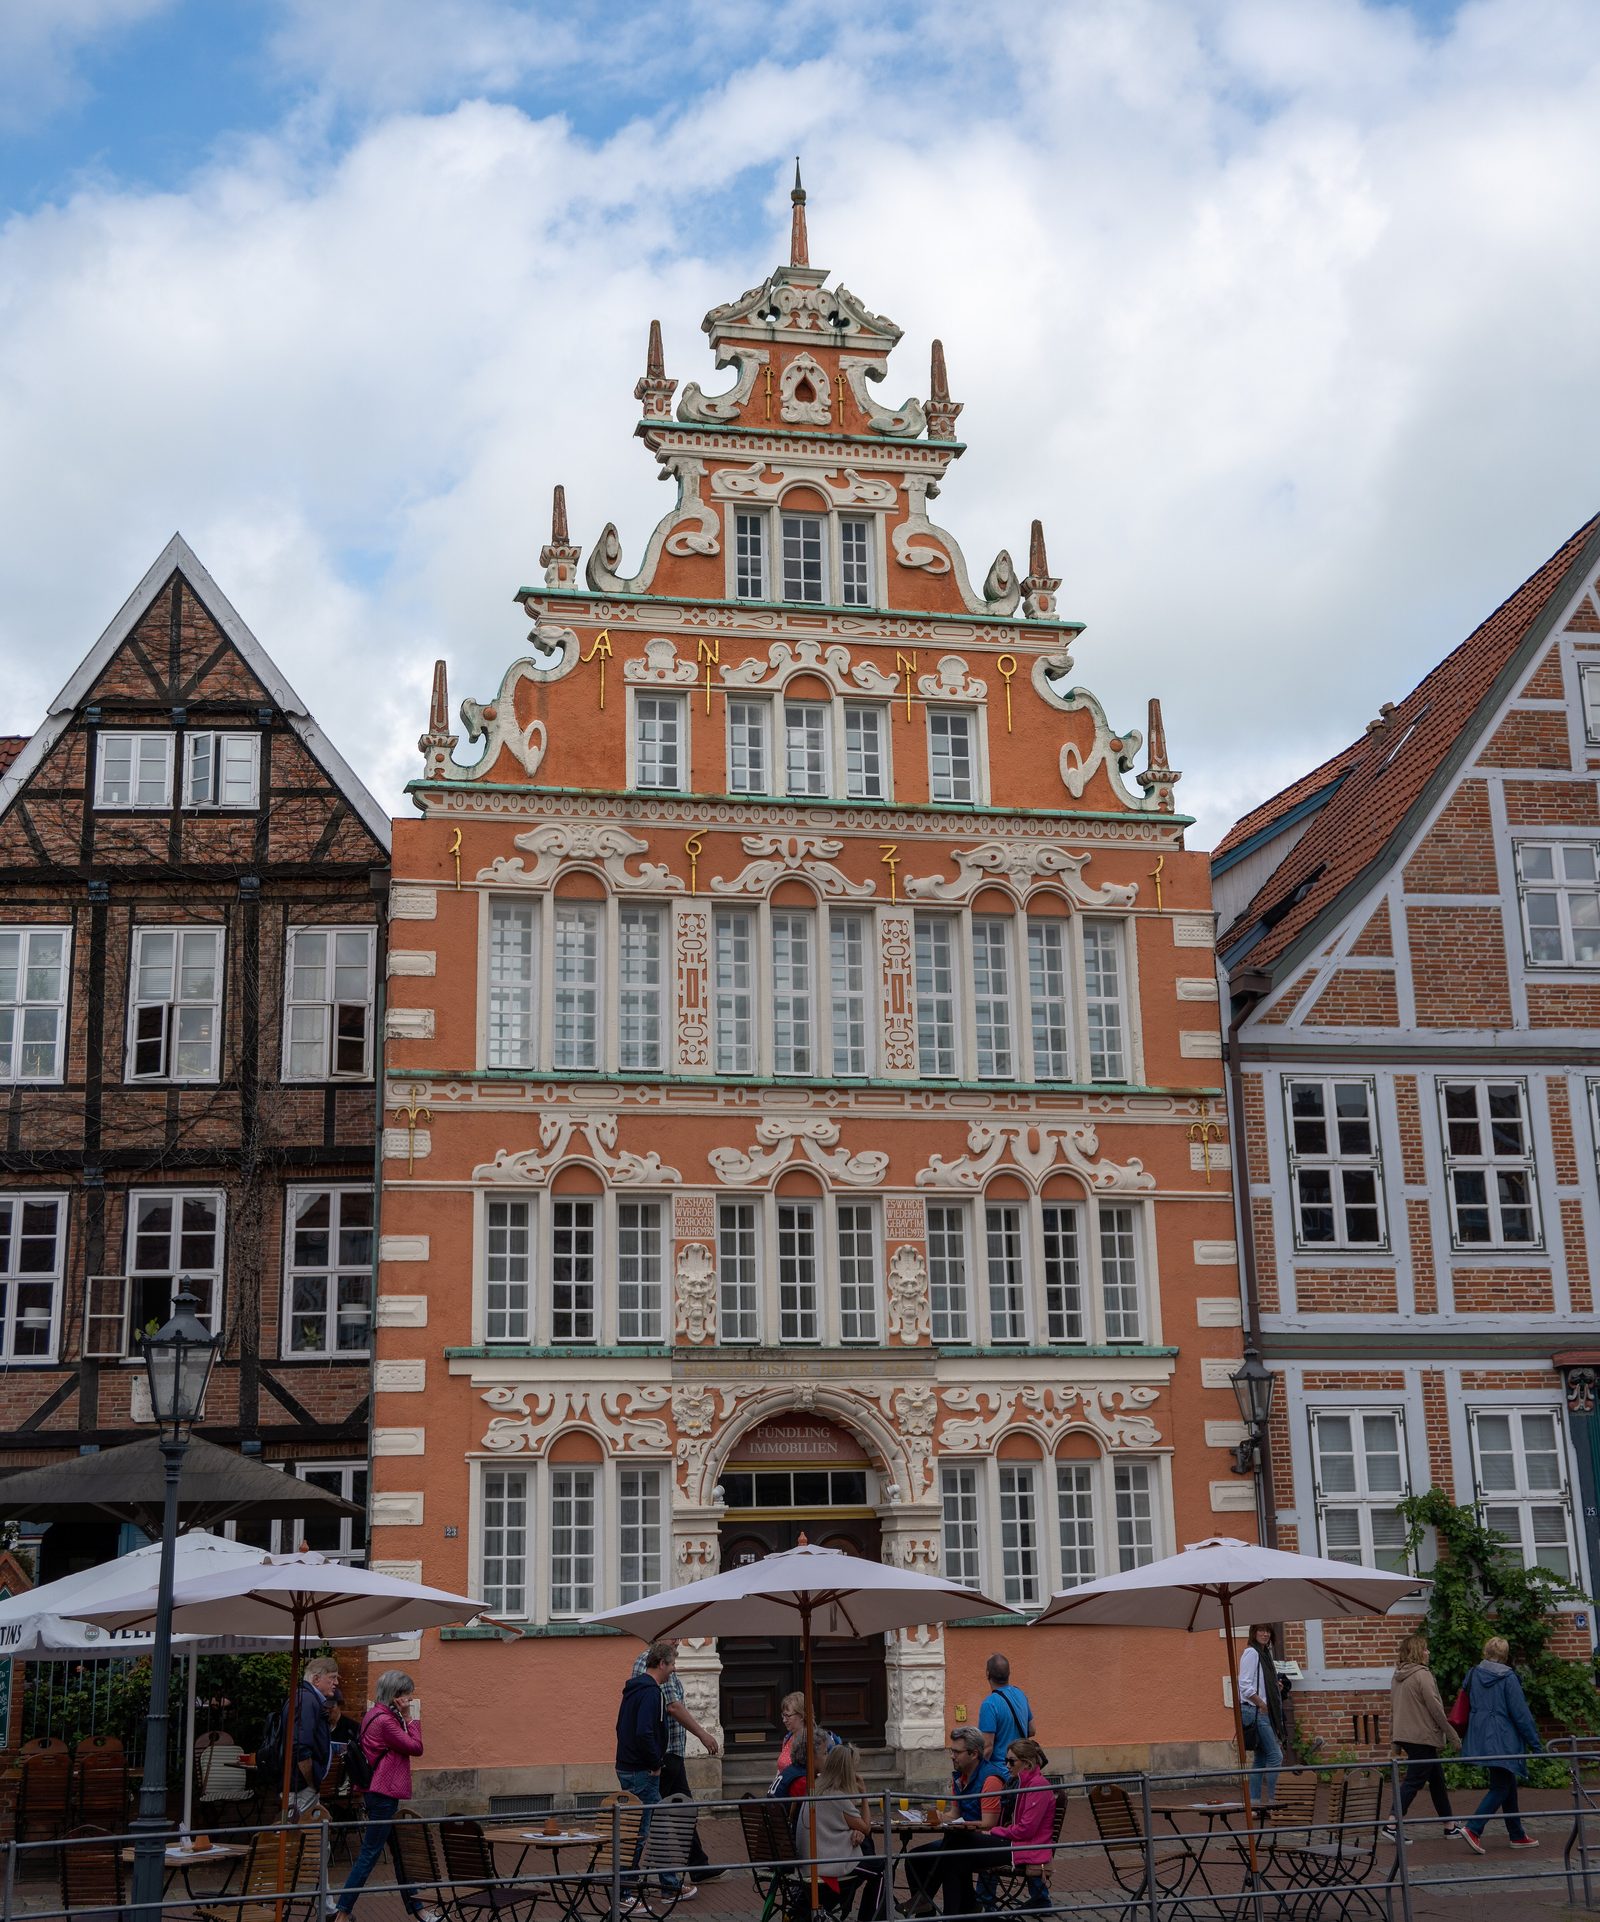
1930: demolition. 1932: rebuilding.
Three centuries by the water left their mark. Floods and poor foundations had made the house so unsafe that it had to be demolished in 1930. But no one wanted to give up the façade: the old material was secured and re-erected in 1932/33 — behind it a shortened new building went up. Anyone standing in front of the house today is therefore looking at the stones of 1621 in a structure from the 1930s. An article in the “Niederdeutsches Heimatblatt” of 1931 documented the “restoration of a historic site” while the work was still under way.
Today the building is used as a home and business premises. The view from the opposite side of the harbour, with the sun low, is one of the most photographed in Stade.
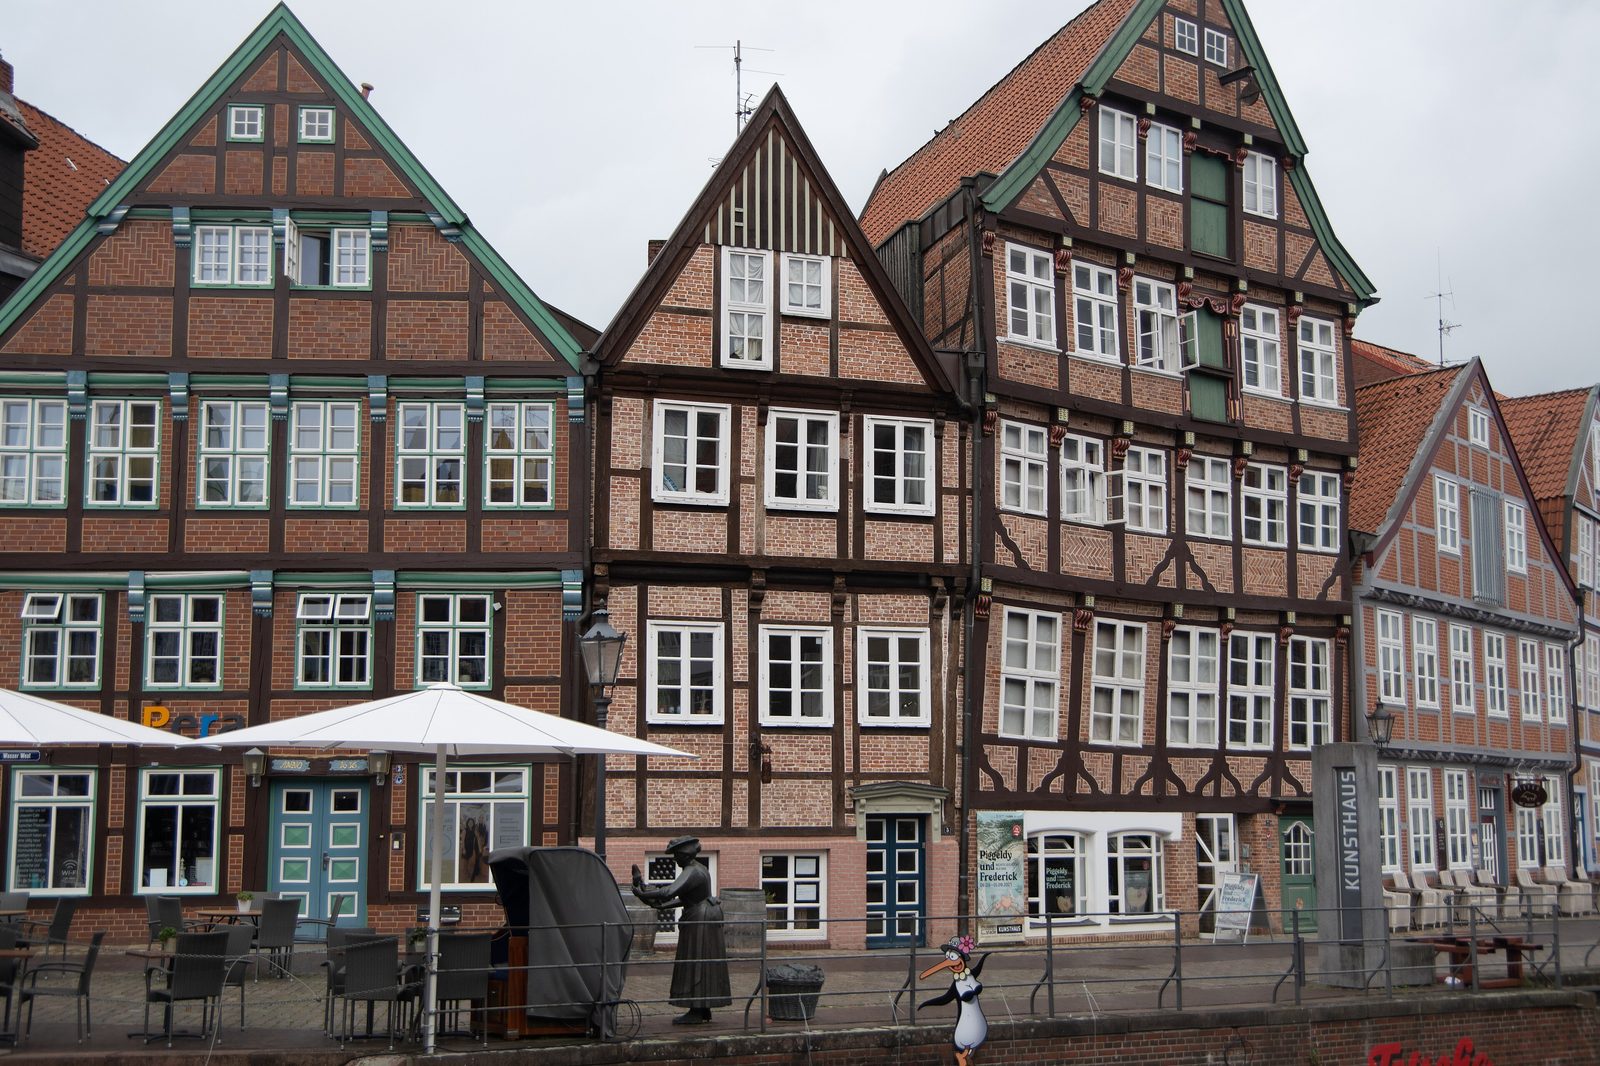
The neighbours on Wasser West
The Hintze house does not stand alone. Right next to it lies the Goeben house, where August Karl von Goeben was born in 1816, later a Prussian general of infantry; his younger brother William, also a general, was born in Stade in 1818. In 1822 Gottlieb Wilhelm Freudentheil acquired the house — a deputy in the Frankfurt parliament of 1848 and a pioneer of the modern legal profession. He lived here until his death in 1869.
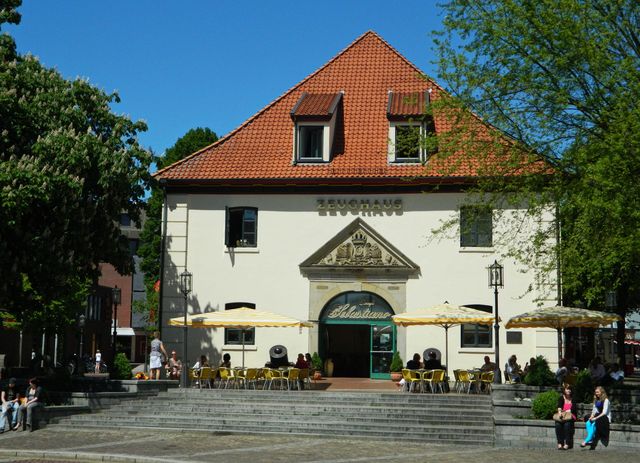
A few steps further, at the end of the pedestrian zone, stands the Swedish warehouse of 1705, a museum since 1977. At the harbour itself the town weighhouse of 1753 recalls the time when goods were weighed and taxed here; it served as a customs house into the 19th century. In the mid-1970s the half-timbered building was to be demolished — and the council even considered filling in the thousand-year-old Hanseatic harbour and laying out a car park. It turned out otherwise: the harbour and the historic fabric survived, and the weighhouse has been restored and is used as a home and business premises. In 1977 the harbour also gained a wooden treadwheel crane on the Lüneburg model, on the spot where Stade’s salt crane of 1661 had stood until 1898.
And anyone turning from Wasser West into Hökerstraße passes the Löwenapotheke: its privilege was granted in 1655 by the Swedish king Charles X Gustav to the apothecary Gabriel Luther. The dispensary is still furnished with mahogany fittings from 1867, and the merchant’s staircase hall inside counts as a typical example of the hall of a medieval guild house.
Why the detour is worth it
Within a few hundred metres, Wasser West offers a small history of the middle classes on the lower Elbe: a shipowner who had his prosperity carved into sandstone in 1621, a family of Prussian generals, a liberal parliamentarian, Swedish provisions masters, customs men and apothecaries. The houses stand so close together that you can walk it all in half an hour — and in the end stay longer. Details and addresses under Sights.
Gallery
Sources
- Wikipedia: Bürgermeister-Hintze-Haus (10/2023)
- Wikipedia: Stade (Abschnitt Bauwerke) (08/2026)
- Wikipedia: William von Goeben (08/2025)